
1964 Yearbook
Source URL
Title
1964 Yearbook
Description
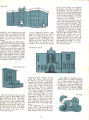
Davis Hall
snack bar, and meeting rooms, and
has become the center for gracious
living and entertainment for the
greater St. Ambrose Family of students, parents, faculty, friends, and
alumni.
Adjoining Ambrose Hall and behind it is LeClaire Gymnasium which
also houses a swimming pool. This
structure was completed in 1916.
Present renovations have made this
an up-to-date gym. The facilities are
used for classes, meetings, social
gatherings, and practice for varsity
and intercollegiate athletic teams.
Due to the lack of space for bleachers, games are played at the new
Assumption High School Gym.
LeClaire Gymnasium
Centrally located on the west side
of the campus is Davis Hall, named
for Bishop James Davis. This dormitory was built in two parts, the
south section in 1922, and the north
in 1926. The lower floor space is
divided between faculty offices and
the College Book Store. The Dean
}f Men's office is on the first floor,
rhe remainder of the space is student living quarters.
Lewis Memorial Science Hall,
northeast of Davis Hall, was built in
1930. Mr. Frank J. Lewis gave a
donation for this building as a memorial to his wife and daughter. This
building is chiefly devoted to classrooms, offices, and laboratories for
scientific and scientifically related
Administration-Library
east of Lewis Hall, was dedicated
Wednesday, December 2, 1953, by
his Eminence, the late Samuel Cardinal Stritch, cardinal archbishop of
Chicago, with twenty-three members
of the hierarchy present. The office
of the Student Chaplain is located
adjacent to the sacristry.
East Hall was the achievement of
1960. This modern dormitory houses
four priests and 248 students. The
dedication address for this building
was given by Mr. C. H. Whitmore at
the 1961 Commencement Exercises.
Although St. Ambrose no longer
participates in intercollegiate football, the College athletic field is not
standing idle. Where once a stadium stood students are active in
intramural sports, track, tennis, and
routine physical education classes.
Over-looking the field is the year-
old Observatory, with an electrically operated dome.
courses. It also contains Lecture
Room 111, which is used not only
for lectures, but also for meetings,
speeches, and theatre productions.
The Library-Administration Building is on the corner of Gaines and
Locust Streets, between Ambrose
and Davis Halls. It was built in
1941, by the Friends of St. Ambrose.
The Music Building, set between
Davis and Lewis Halls, was provided and rebuilt by the War Assets
Corporation in 1948. It now contains rooms for: rehearsal, practice,
music library, instruments, wardrobe, classes and studios. (They also
generously allow the OAKS office
space.)
The fulfillment of a cherished
dream came in 1952, when the cornerstone was laid for Christ the
King Chapel. This edifice, located
Since 1885, St. Ambrose has expanded from its modest beginning
to a compact campus of more than
twenty acres and ten buildings. Although some oaks have given way
to additions needed by the enlargement of the St. Ambrose College
Student Body, many oaks still stand.
Observatory
snack bar, and meeting rooms, and
has become the center for gracious
living and entertainment for the
greater St. Ambrose Family of students, parents, faculty, friends, and
alumni.
Adjoining Ambrose Hall and behind it is LeClaire Gymnasium which
also houses a swimming pool. This
structure was completed in 1916.
Present renovations have made this
an up-to-date gym. The facilities are
used for classes, meetings, social
gatherings, and practice for varsity
and intercollegiate athletic teams.
Due to the lack of space for bleachers, games are played at the new
Assumption High School Gym.
LeClaire Gymnasium
Centrally located on the west side
of the campus is Davis Hall, named
for Bishop James Davis. This dormitory was built in two parts, the
south section in 1922, and the north
in 1926. The lower floor space is
divided between faculty offices and
the College Book Store. The Dean
}f Men's office is on the first floor,
rhe remainder of the space is student living quarters.
Lewis Memorial Science Hall,
northeast of Davis Hall, was built in
1930. Mr. Frank J. Lewis gave a
donation for this building as a memorial to his wife and daughter. This
building is chiefly devoted to classrooms, offices, and laboratories for
scientific and scientifically related
Administration-Library
east of Lewis Hall, was dedicated
Wednesday, December 2, 1953, by
his Eminence, the late Samuel Cardinal Stritch, cardinal archbishop of
Chicago, with twenty-three members
of the hierarchy present. The office
of the Student Chaplain is located
adjacent to the sacristry.
East Hall was the achievement of
1960. This modern dormitory houses
four priests and 248 students. The
dedication address for this building
was given by Mr. C. H. Whitmore at
the 1961 Commencement Exercises.
Although St. Ambrose no longer
participates in intercollegiate football, the College athletic field is not
standing idle. Where once a stadium stood students are active in
intramural sports, track, tennis, and
routine physical education classes.
Over-looking the field is the year-
old Observatory, with an electrically operated dome.
courses. It also contains Lecture
Room 111, which is used not only
for lectures, but also for meetings,
speeches, and theatre productions.
The Library-Administration Building is on the corner of Gaines and
Locust Streets, between Ambrose
and Davis Halls. It was built in
1941, by the Friends of St. Ambrose.
The Music Building, set between
Davis and Lewis Halls, was provided and rebuilt by the War Assets
Corporation in 1948. It now contains rooms for: rehearsal, practice,
music library, instruments, wardrobe, classes and studios. (They also
generously allow the OAKS office
space.)
The fulfillment of a cherished
dream came in 1952, when the cornerstone was laid for Christ the
King Chapel. This edifice, located
Since 1885, St. Ambrose has expanded from its modest beginning
to a compact campus of more than
twenty acres and ten buildings. Although some oaks have given way
to additions needed by the enlargement of the St. Ambrose College
Student Body, many oaks still stand.
Observatory
Date
1964
Rights
St. Ambrose University, 518 W. Locust St., Davenport, IA 52803
Identifier
http://cdm16810.contentdm.oclc.org/cdm/ref/collection/p16810coll2/id/7841