
1973 Yearbook
Source URL
Title
1973 Yearbook
Description
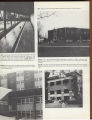
LEFT: The Chapel of Christ the King was completed in the fall of 1953 to serve the Christian community. Adjacent to the chapel is Hayes Hall, which serves as residence for seminarians and also classroom space. LOWER LEFT: The barracks became the home of Navy families during the 40's.
BELOW: South Hall, built in 1968, includes a student lounge, housing for 232 women, dining rooms, post office, and many of the college offices. ABOVE: The Library-Administration Building erected in 1941, contains the administrative offices for the college and the main library which contains over 84,000 volumes. BELOW: The west end of Ambrose Hall. Ambrose Hall once housed the entire College. Today it includes classrooms, offices, the union, recreation facilities, and the campus pub.
BELOW: South Hall, built in 1968, includes a student lounge, housing for 232 women, dining rooms, post office, and many of the college offices. ABOVE: The Library-Administration Building erected in 1941, contains the administrative offices for the college and the main library which contains over 84,000 volumes. BELOW: The west end of Ambrose Hall. Ambrose Hall once housed the entire College. Today it includes classrooms, offices, the union, recreation facilities, and the campus pub.
Date
1973
Rights
St. Ambrose University, 518 W. Locust St., Davenport, IA 52803
Identifier
http://cdm16810.contentdm.oclc.org/cdm/ref/collection/p16810coll2/id/6200